
At Impeccable by Meredith Park, we've found through our interior design work that a home office works well in as little as 100 to 150 square feet, the size most homebuyers prefer, though the right footprint depends on how the room is used and how it fits into the rest of the home. A well-planned, medium-sized office often serves a household better than a larger, underused room.

Key Takeaways
Most buyers want a medium office: 100 to 150 square feet suits typical desk work and video calls.
Size is not the only factor: layout, storage, and light matter as much as square footage, which is why interior design firms weigh all three together.
A well-led plan fits the room to the household, rather than forcing furniture into leftover space, an approach interior designers use to avoid wasted square footage.
A smaller, considered office can feel more finished than a larger, underplanned one.
How Much Space Do Most Homeowners Want?
According to the National Association of Home Builders' What Home Buyers Really Want survey, 59 percent of buyers interested in a home office said it should be medium-sized, 100 to 150 square feet. Only 22 percent wanted more than 150 square feet, and 19 percent preferred under 100 square feet.
| Preferred Size | Share of Buyers | Typical Use |
|---|---|---|
| Small, under 100 sq ft | 19% | Light email, calls, occasional work |
| Medium, 100 to 150 sq ft | 59% | Full-time desk work, video calls |
| Large, over 150 sq ft | 22% | Dual desks, meetings, storage |
For most households across Glenview, Chicago, and the surrounding suburbs, that medium range covers a full workday once the room is planned with the right storage and lighting.
What Determines the Right Size for Your Home Office?
The right size depends on how many people use the room, what equipment it holds, and whether it doubles as a guest room. A desk and a bookshelf may fit a converted closet, while two people sharing a workday need a room built around two zones.
We also look at how the office fits into the rest of the house. A room that feels tacked on, regardless of size, rarely functions as well as one planned as part of the whole layout. That is where working with an interior designer matters. As an interior design firm offering residential interior design services, we plan a home office around the household's routine, not just the square footage available, so the room feels considered rather than assembled.
Frequently Asked Questions
Is a small home office still functional?
Yes. A room under 100 square feet supports light administrative work with good lighting and closed storage.
Do two people need a larger office?
Generally yes, usually closer to 150 square feet or more for two separate work zones.
Can a hallway nook work as an office?
Yes, for light tasks, especially when paired with built-in storage.
Should office size match the rest of the house?
Size matters less than whether finishes and furniture match the home, so it feels natural rather than added on.
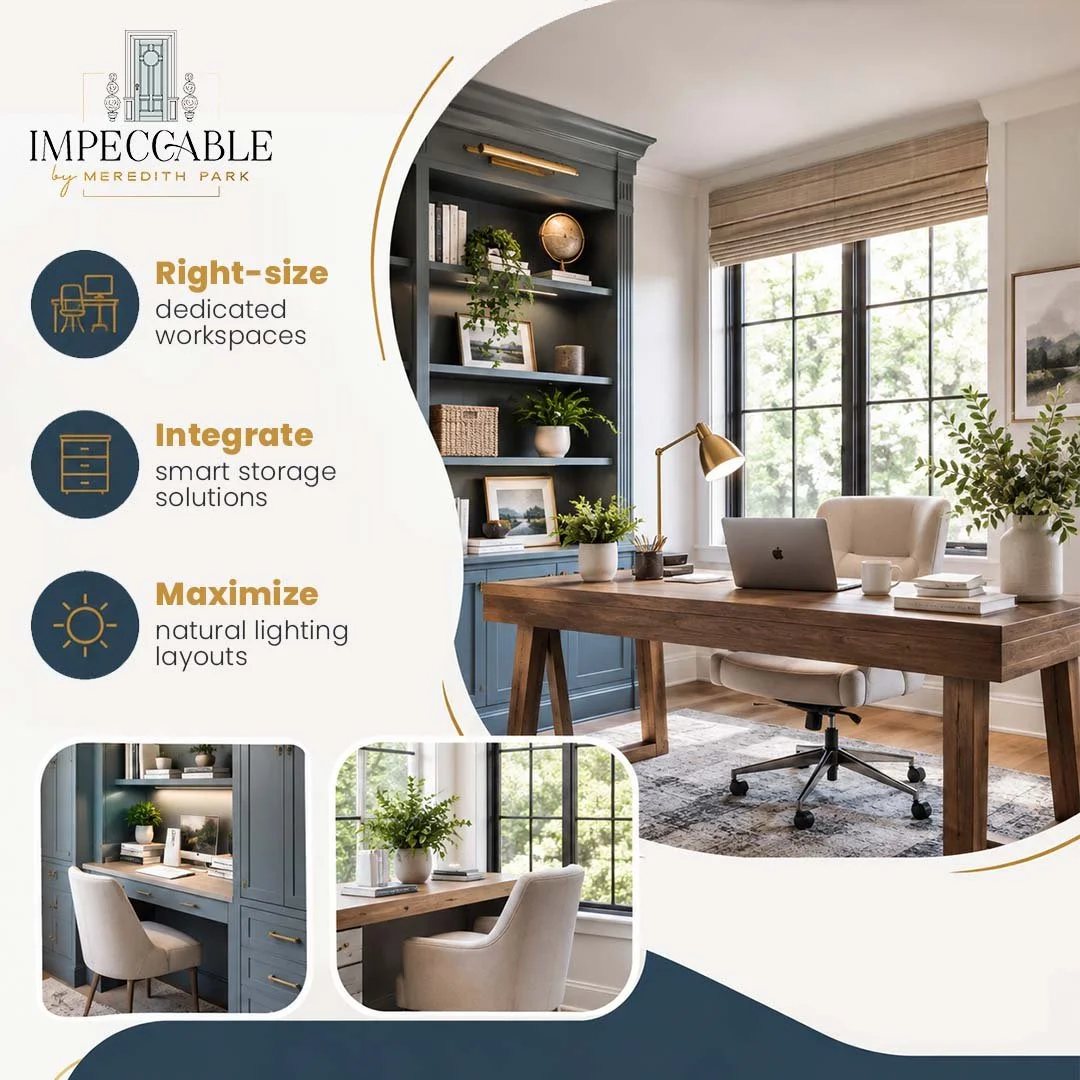
Planning a Home Office With an Interior Designer
We are Impeccable by Meredith Park, an interior design firm based in the Chicago area, and right-sizing a home office is part of our residential interior design services. Whether you are working with a small nook in Glenview or a larger addition across the North Shore, our team acts as your interior designer and leads the process from concept through a finished room.
If you are unsure how much space your home office needs, reach out and we will help you plan a room built around how you work. Call (773) 551-5944 or email impeccableoffice@gmail.com.
